
$399,800
7848 Tippin Ave
Pensacola, FL, 32504
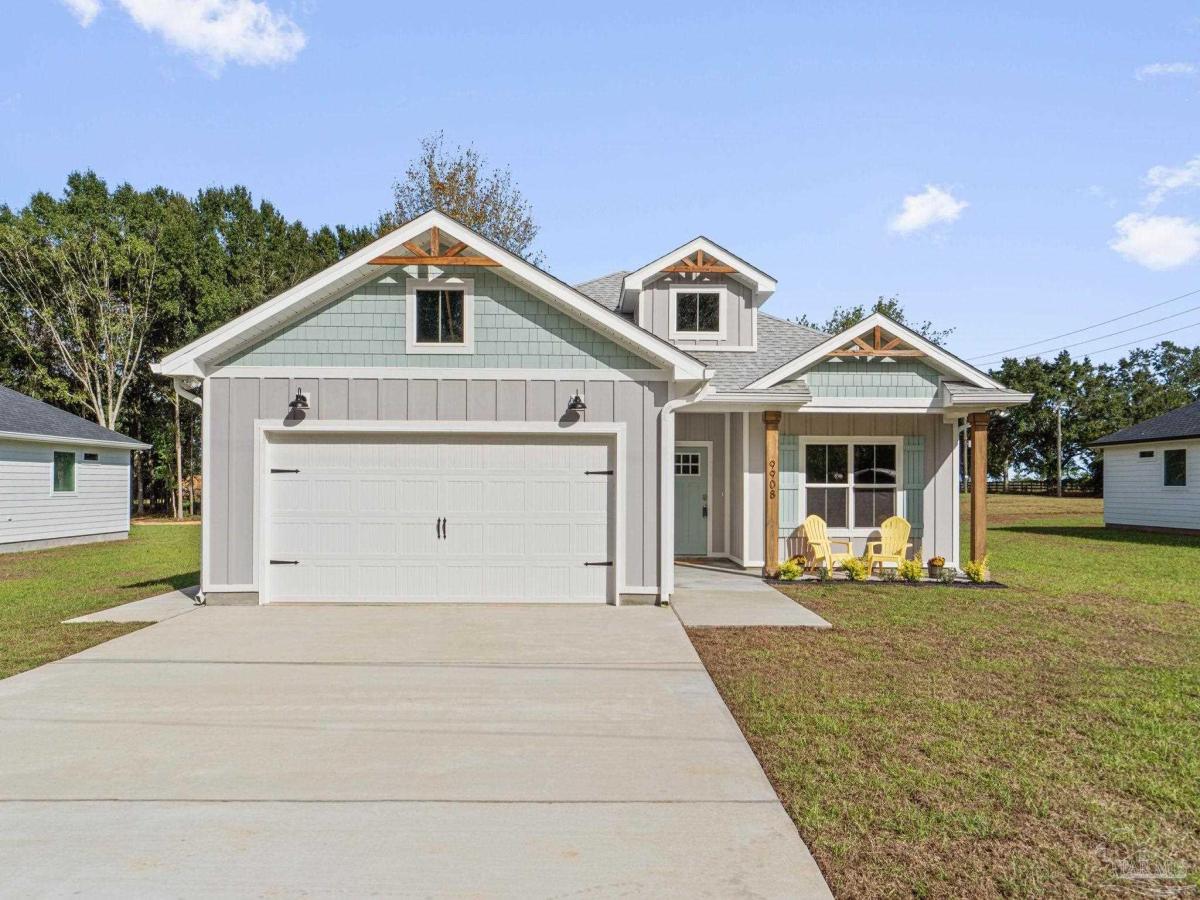
This adorable, semi-custom, Craftsman-inspired brand-new home beautifully blends timeless architectural charm with modern comfort and thoughtful design. Featuring four spacious bedrooms, two full bathrooms, and a separate study or home office, this versatile floor plan offers plenty of room for comfortable everyday living, working from home, entertaining guests, or creating a space that perfectly complements your lifestyle. The heart of the home is the open-concept kitchen and family room, designed to feel spacious, welcoming, and effortlessly connected. The kitchen features elegant quartz countertops, stainless steel appliances, tall cabinetry accented with crown molding, freestanding gas range that will appeal to anyone who enjoys cooking and entertaining and appointed custom hood. Nine-foot ceilings enhance the home’s bright and airy atmosphere. A tankless gas water heater adds modern efficiency and everyday convenience, providing a continuous supply of hot water while helping maximize energy use. Every feature has been thoughtfully incorporated to create a home that is both beautiful and comfortable, with finishes that offer a polished, upscale appearance without sacrificing functionality. The spacious primary suite provides a peaceful retreat at the end of the day. The primary bathroom features dual vanities, generous counter space, and an oversized walk-in closet with plenty of room for storage and organization. The additional bedrooms are comfortably sized and can easily accommodate family members, overnight guests, hobbies, or additional workspace. The separate study offers even greater flexibility and may serve as a private office, reading room, playroom, or quiet retreat. This is far more than an ordinary builder-grade home. It reflects a commitment to quality craftsmanship and attractive design. Estimated completion the end of September, 2026
Property Details
Price:
$399,800
MLS #:
680213
Status:
Active
Beds:
4
Baths:
2
Type:
Single Family
Subtype:
Single Family Residence
Listed Date:
Apr 2, 2026
Finished Sq Ft:
1,810
Total Sq Ft:
1,810
Lot Size:
9,583 sqft / 0.22 acres (approx)
Year Built:
2026
Schools
Elementary School:
Scenic Heights
Middle School:
FERRY PASS
High School:
Washington
Interior
Appliances
Gas Water Heater, Tankless Water Heater/Gas, Dishwasher, Disposal, Self Cleaning Oven, ENERGY STAR Qualified Water Heater
Bathrooms
2 Full Bathrooms
Cooling
Central Air, Ceiling Fan(s)
Flooring
Tile
Heating
Central, ENERGY STAR Qualified Heat Pump
Interior Features
Baseboards, Ceiling Fan(s), High Ceilings, High Speed Internet, Recessed Lighting, Vaulted Ceiling(s), Smart Thermostat
Laundry Features
Inside, W/D Hookups
Levels
One
Exterior
Architectural Style
Craftsman
Construction Materials
Frame
Covered Spaces
2
Garage Spaces
2
Green Energy Efficient
Heat Pump, Insulation, Insulated Walls, Appliances
Lot Features
Central Access
New Construction YN
1
Parking Features
2 Car Garage, Garage Door Opener
Parking Spots
2
Parking Total
2
Patio And Porch Features
Porch
Roof
Composition
Security Features
Smoke Detector(s)
Stories
1
Window Features
Double Pane Windows
Financial
HOA Fee Frequency
Annually

Meet Caitlin Schaffstall, a dedicated and passionate Florida Realtor who goes above and beyond to ensure her clients find their dream homes. With a strong commitment to customer service, Caitlin takes pride in providing a seamless and positive experience for both buyers and sellers alike. Her genuine interest in helping people achieve their real estate goals has earned her a stellar reputation within the industry. Outside of her successful real estate career, Caitlin cherishes her roles as a l…
More About CaitlinMortgage Calculator
Map
Similar Listings Nearby

7848 Tippin Ave
Pensacola, FL