
$279,000
511 Desert Oak Dr
Pensacola, FL, 32514
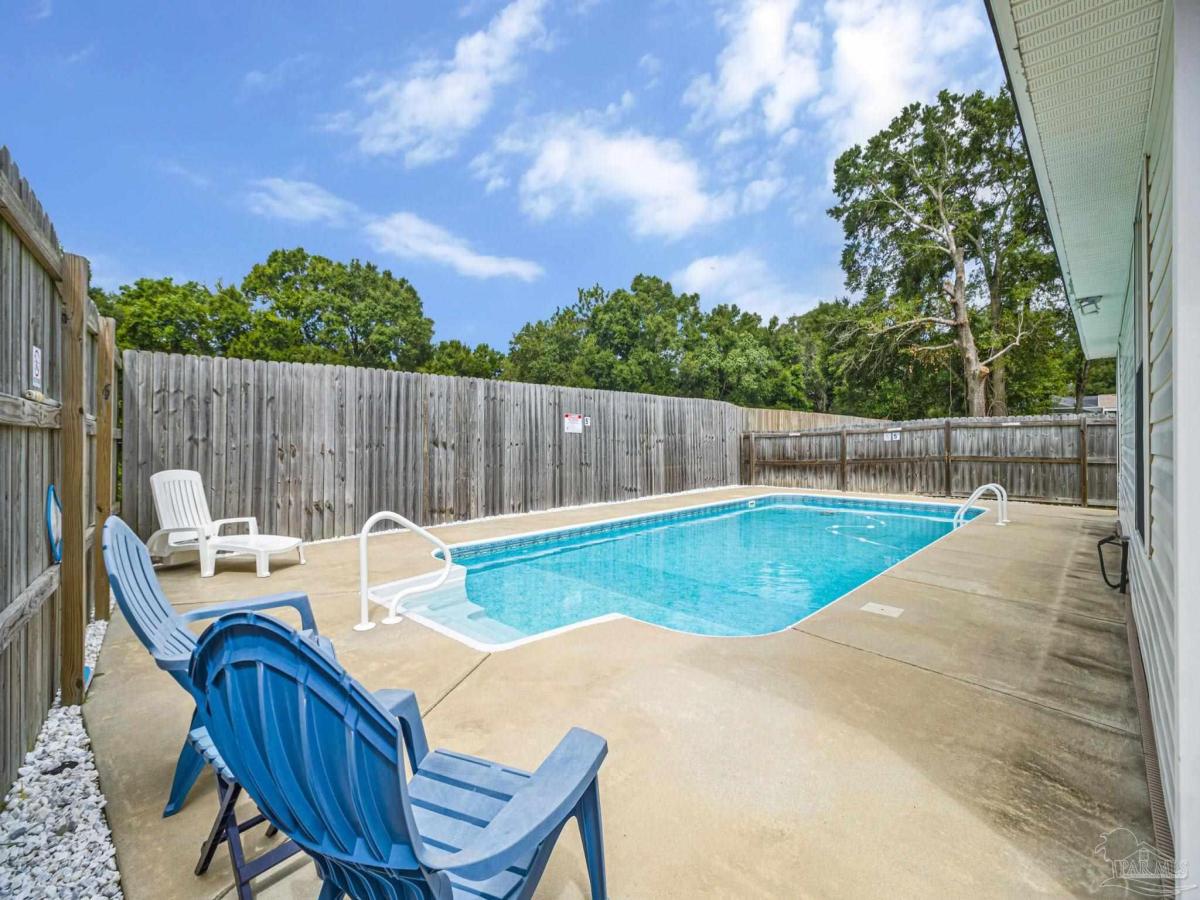
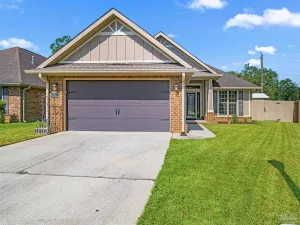
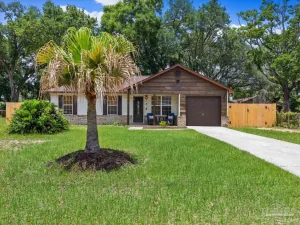
Coffee on the covered patio, afternoons by the in-ground pool, and evenings spent under the Florida sky…this is the lifestyle you’ve been waiting for. This delightful home welcomes you with inviting curb appeal, a charming covered front stoop, and an open floor plan. Step inside and you’ll immediately appreciate the vaulted ceilings and abundance of natural light that make the home feel bright, open, and inviting. The spacious living room features wood-look vinyl flooring, while the kitchen, dining area, and breakfast nook offer tile flooring. Whether you’re entertaining guests or enjoying a quiet night at home, this layout was made for bringing people together. The kitchen features granite countertops, stainless steel appliances, a breakfast bar, white cabinets, a breakfast nook with a bay window, and plenty of room to prepare everything from weeknight dinners to holiday feasts. Just beyond the dining area, new French doors lead to what will quickly become your favorite part of the home. The covered side patio is the perfect place to start your day with a cup of coffee, while the backyard invites you to cool off in the sparkling saltwater in-ground pool, relax with a glass of sweet tea, or host unforgettable weekends. Let’s be honest…this is where you’ll spend most of your time! The primary suite offers a private retreat complete with an ensuite bathroom featuring granite vanities, a tub/shower combination, a private water closet, and two oversized closets. Two additional bedrooms provide plenty of flexibility for guests, a home office, or a hobby room, and they share a full bathroom with a tub/shower combination. You’ll also love the convenience of the dedicated laundry room and the spacious two-car garage, offering plenty of room for vehicles, tools, and extra storage.
Property Details
Price:
$279,000
MLS #:
686267
Status:
Active Under Contract
Beds:
3
Baths:
2
Type:
Single Family
Subtype:
Single Family Residence
Subdivision:
Charter Oaks
Listed Date:
Jul 22, 2026
Finished Sq Ft:
1,566
Total Sq Ft:
1,566
Lot Size:
6,334 sqft / 0.15 acres (approx)
Year Built:
1997
Schools
Elementary School:
Ferry Pass
Middle School:
FERRY PASS
High School:
Pine Forest
Interior
Appliances
Gas Water Heater, Dishwasher, Refrigerator
Bathrooms
2 Full Bathrooms
Cooling
Central Air, Ceiling Fan(s)
Flooring
Tile, Vinyl, Carpet, Laminate, Simulated Wood
Heating
Central
Interior Features
Ceiling Fan(s), Vaulted Ceiling(s)
Laundry Features
Inside, W/D Hookups, Laundry Room
Levels
One
Exterior
Architectural Style
Contemporary
Construction Materials
Frame
Covered Spaces
2
Fencing
Back Yard, Privacy
Garage Spaces
2
Lot Features
Central Access
Parking Features
2 Car Garage
Parking Spots
2
Parking Total
2
Patio And Porch Features
Covered
Roof
Shingle
Security Features
Smoke Detector(s)
Stories
1
Window Features
Some Blinds, Some Drapes
Financial
HOA Fee Frequency
Annually
HOA Includes
None

Meet Caitlin Schaffstall, a dedicated and passionate Florida Realtor who goes above and beyond to ensure her clients find their dream homes. With a strong commitment to customer service, Caitlin takes pride in providing a seamless and positive experience for both buyers and sellers alike. Her genuine interest in helping people achieve their real estate goals has earned her a stellar reputation within the industry. Outside of her successful real estate career, Caitlin cherishes her roles as a l…
More About CaitlinMortgage Calculator
Map
Similar Listings Nearby


511 Desert Oak Dr
Pensacola, FL