
$550,000
3019 Greystone Dr
Pace, FL, 32571

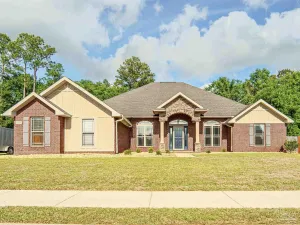
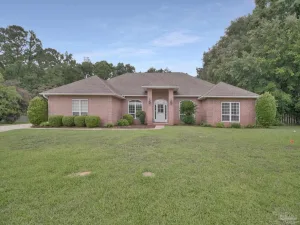
**MULTIPLE OFFERS RECEIVED – Highest and Best due by 7/10/26 7:00pm CST ** GATED COMMUNITY ~ POOL HOME ~ OVERSIZED BEDROOMS ~ This home with gorgeous curb appeal & circle drive is ready for a new owner to enjoy the POOL this summer! Covered front porch and tiled foyer leads to BONUS ROOM w/ double sided fireplace (gas) on left and DINING ROOM on your right. GREAT ROOM is open concept and has double sided fireplace (gas), recessed lighting, vaulted ceiling and french doors to pool lanai. KITCHEN (updated in 2023) with quartz countertops, quartz backsplash, new cabinetry, touch controlled faucet, bar area for stools, single bowl stainless sink, double oven, eat in area, pantry, small appliances cabinet and separate desk area. MAIN BEDROOM has tile flooring, hop up ceiling and french door access to pool lanai. ENSUITE BATH for main bedroom has double vanities, separate shower (updated), vanity area, jetted tub, linen closet, water closet and walk in closet w/ closet system. BEDROOM 2 is oversized with hop up ceiling and has attached ensuite bathroom w/ tile flooring, tub/shower combo, walk in closet w/ closet system and jetted tub. BEDROOM 3 is also oversized and has access from hallway near other bedroom AND access from back hallway near POOL BATHROOM w/ door to pool lanai. Other amenities include: rounded drywall corners; circle driveway; GUTTERS; 3 CAR GARAGE w/ pull down stairs and epoxy flooring (2026); HVAC (2014); ROOF (2019); WATER HEATER x 2 in garage (2019); GARAGE DOORS / openers (2023); 4′ privacy fence; SALTWATER POOL – salt cell (2026), liner (2020), pool pump (2021); IRRIGATION WELL for SPRINKLER SYSTEM (well pump 2024); OUTDOOR SHOWER; Citrus trees – lemon, grapefruit, tangerines and SO MUCH MORE! Hurry to see this one and get your offer in!
Property Details
Price:
$550,000
MLS #:
685176
Status:
Active Under Contract
Beds:
3
Baths:
3
Type:
Single Family
Subtype:
Single Family Residence
Subdivision:
Stonebrook Village
Listed Date:
Jul 9, 2026
Finished Sq Ft:
2,625
Total Sq Ft:
2,625
Lot Size:
21,780 sqft / 0.50 acres (approx)
Year Built:
1999
Schools
Elementary School:
Wallace Lake K-8
Middle School:
WALLACE LAKE K-8
High School:
Pace
Interior
Appliances
Water Heater, Electric Water Heater, Built In Microwave, Dishwasher, Double Oven, Refrigerator
Bathrooms
3 Full Bathrooms
Cooling
Central Air, Ceiling Fan(s)
Flooring
Tile
Heating
Central
Interior Features
Baseboards, Ceiling Fan(s), Crown Molding, Plant Ledges, Recessed Lighting, Vaulted Ceiling(s), Bonus Room
Laundry Features
Inside, W/D Hookups
Levels
One
Exterior
Architectural Style
Traditional
Community Features
Pool, Community Room, Gated, Golf, Pavilion/Gazebo, Security/Safety Patrol, Sidewalks
Construction Materials
Frame
Covered Spaces
3
Exterior Features
Sprinkler, Rain Gutters
Fencing
Back Yard, Privacy
Garage Spaces
3
Green Energy Efficient
Ridge Vent
Lot Features
Central Access, Near Golf Course
Open Parking YN
1
Parking Features
3 Car Garage, Circular Driveway, Guest, Garage Door Opener
Parking Spots
3
Parking Total
3
Patio And Porch Features
Covered
Roof
Shingle
Stories
1
Financial
HOA Fee
$1,278
HOA Fee Frequency
Annually
HOA Includes
Association, Management, Recreation Facility

Meet Caitlin Schaffstall, a dedicated and passionate Florida Realtor who goes above and beyond to ensure her clients find their dream homes. With a strong commitment to customer service, Caitlin takes pride in providing a seamless and positive experience for both buyers and sellers alike. Her genuine interest in helping people achieve their real estate goals has earned her a stellar reputation within the industry. Outside of her successful real estate career, Caitlin cherishes her roles as a l…
More About CaitlinMortgage Calculator
Map
Similar Listings Nearby

3019 Greystone Dr
Pace, FL