
$359,500
5313 Parkside Dr
Pace, FL, 32571
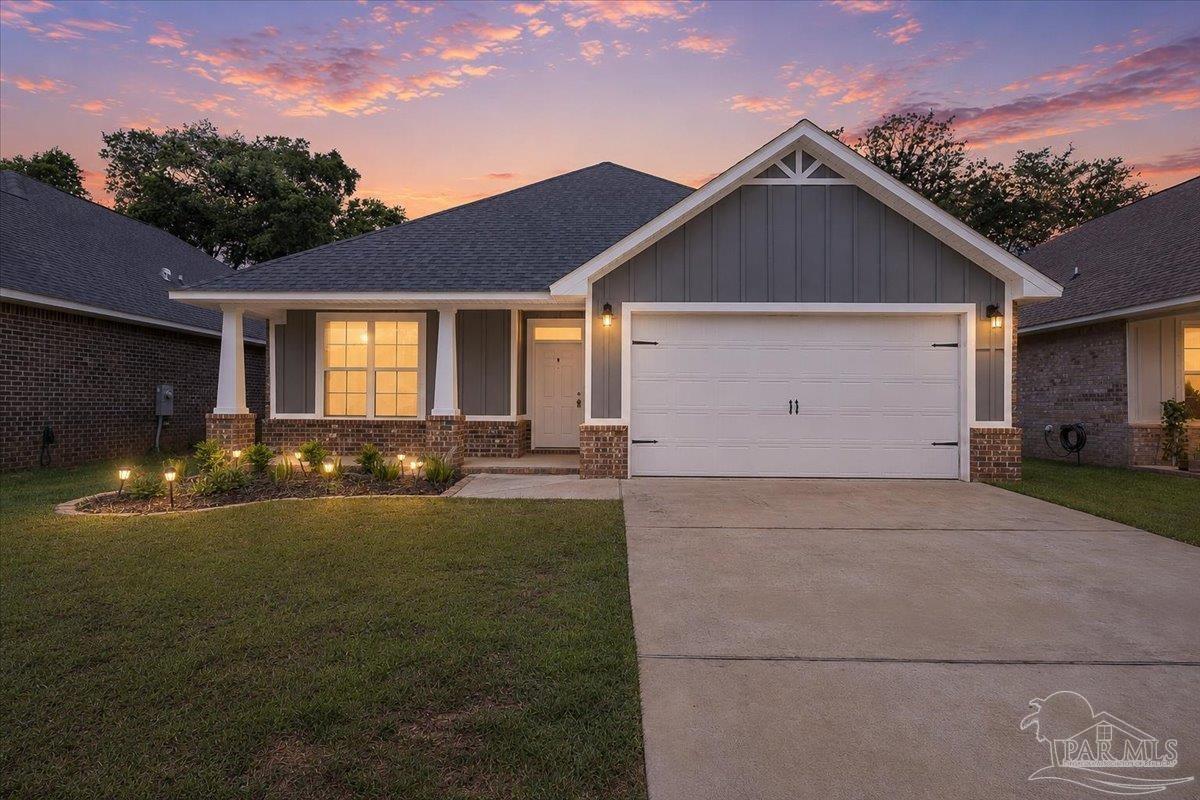
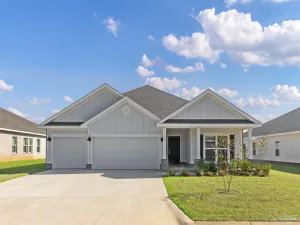
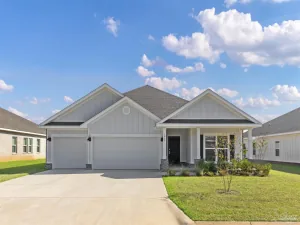
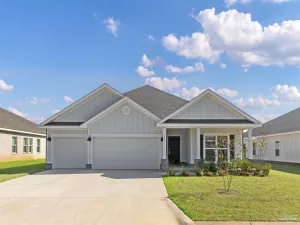
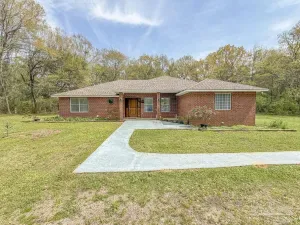
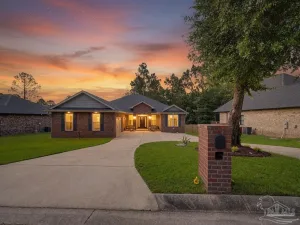
Built in 2022 and exceptionally maintained, this 3-bedroom, 2-bath home in Parkwood Commons offers over 2,000 square feet of well-designed living space. The split floor plan features a spacious living area with an electric fireplace, crown molding, and luxury vinyl plank flooring throughout (No Carpet!) The kitchen is equipped with granite countertops, custom soft-close cabinetry, stainless steel appliances, a large island, and pantry. The primary suite includes a walk-in closet, double vanities, garden tub, and separate shower. Outside, enjoy the covered back porch and fully fenced backyard with a recently added shadow box privacy fence. With modern finishes, quality construction, and pride of ownership throughout, this home is move-in ready and waiting for its next owner.
Property Details
Price:
$359,500
MLS #:
683712
Status:
Active Under Contract
Beds:
3
Baths:
2
Type:
Single Family
Subtype:
Single Family Residence
Subdivision:
Parkwood Commons
Listed Date:
Jun 17, 2026
Finished Sq Ft:
2,084
Total Sq Ft:
2,084
Lot Size:
6,708 sqft / 0.15 acres (approx)
Year Built:
2022
Schools
Elementary School:
Dixon
Middle School:
SIMS
High School:
Pace
Interior
Appliances
Electric Water Heater, Built In Microwave, Dishwasher, Disposal, Refrigerator, Self Cleaning Oven
Bathrooms
2 Full Bathrooms
Cooling
Central Air, Ceiling Fan(s)
Flooring
Tile, Carpet, Simulated Wood
Heating
Heat Pump
Interior Features
Ceiling Fan(s), Crown Molding, High Ceilings, High Speed Internet, Recessed Lighting
Laundry Features
Inside
Levels
One
Exterior
Architectural Style
Craftsman
Construction Materials
Brick
Covered Spaces
2
Garage Spaces
2
Green Energy Efficient
Insulated Walls, Ridge Vent
Lot Features
Central Access
Parking Features
2 Car Garage, Front Entrance, Garage Door Opener
Parking Spots
2
Parking Total
2
Patio And Porch Features
Porch
Roof
Shingle, Hip
Security Features
Smoke Detector(s)
Stories
1
Window Features
Double Pane Windows, Shutters
Financial
HOA Fee Frequency
Annually
HOA Includes
None

Meet Caitlin Schaffstall, a dedicated and passionate Florida Realtor who goes above and beyond to ensure her clients find their dream homes. With a strong commitment to customer service, Caitlin takes pride in providing a seamless and positive experience for both buyers and sellers alike. Her genuine interest in helping people achieve their real estate goals has earned her a stellar reputation within the industry. Outside of her successful real estate career, Caitlin cherishes her roles as a l…
More About CaitlinMortgage Calculator
Map
Similar Listings Nearby

5313 Parkside Dr
Pace, FL