
$489,900
4242 Regency Dr
Pace, FL, 32571

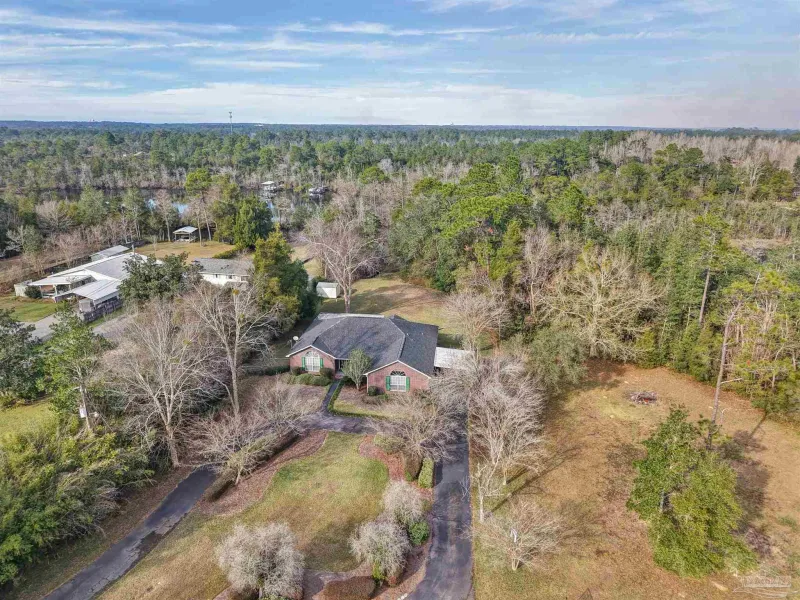
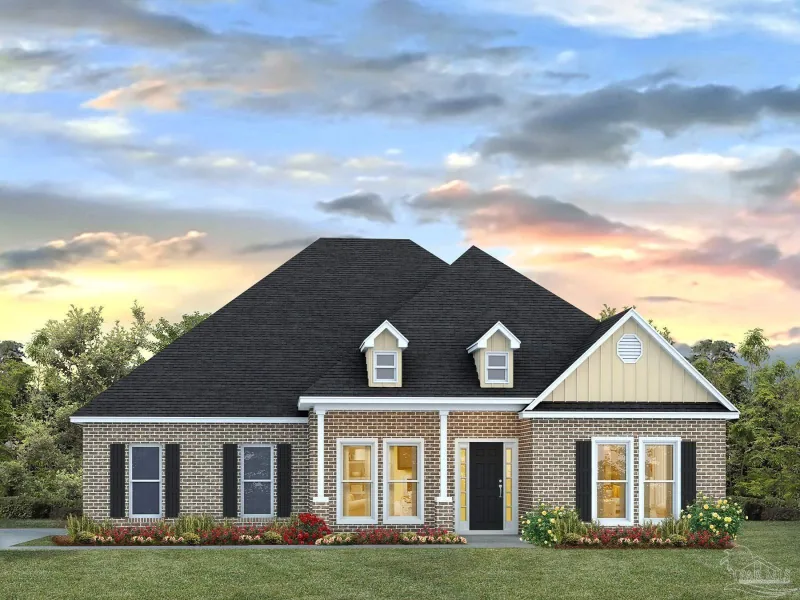
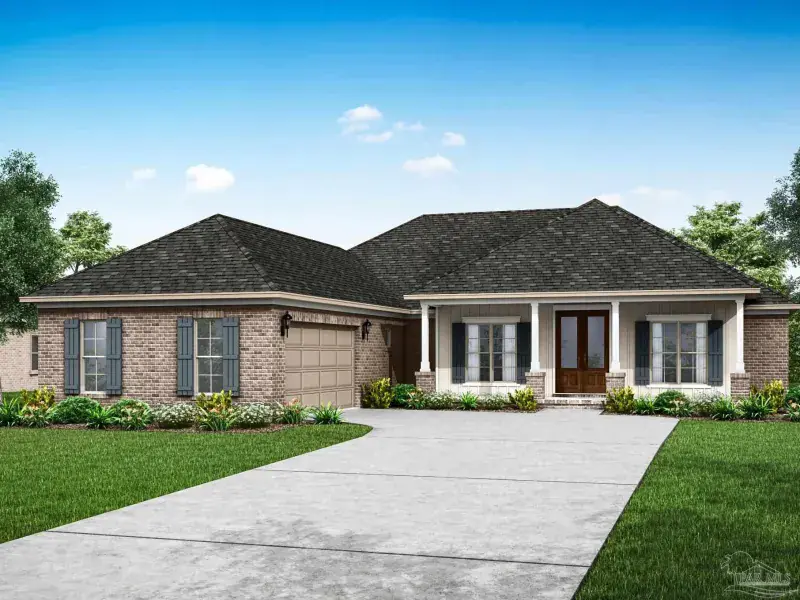
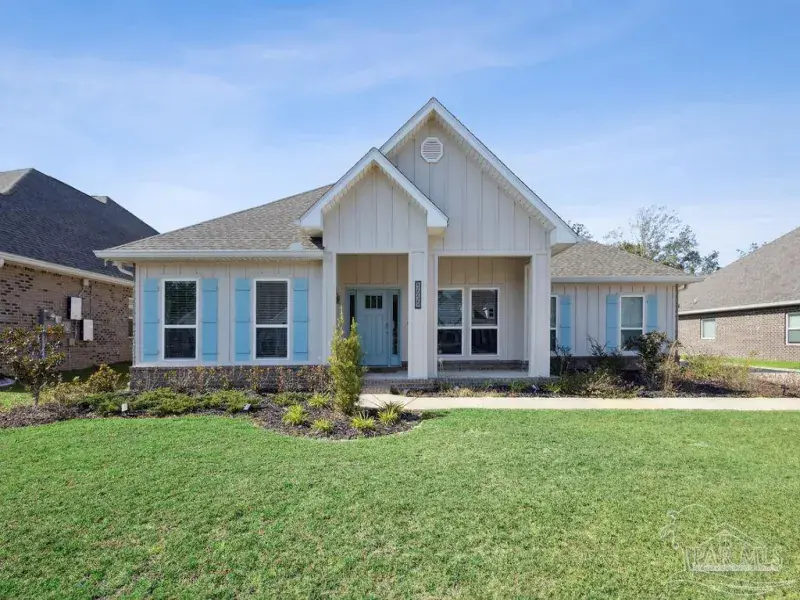
The Berkeley Plan Offering 2,473 square feet, this two-story floor plan features 4 bedrooms, 3.5 bathrooms, a spacious loft, and a first-floor primary suite—perfectly designed with a large family in mind. This exceptional builder has an eye for detail ensuring every inch of the home is both beautiful and functional. Every space serves a purpose, creating a seamless blend of comfort, style, and practicality with plenty of room for everyone to enjoy. The primary suite offers a private retreat complete with dual vanities, a freestanding soaking tub, a custom tiled walk-in shower, and a spacious walk-in closet. Upstairs, you’ll find three oversized bedrooms, multiple bathrooms, and a versatile loft that’s perfect as a second living area, media room, playroom, or home office. Step outside to the covered back porch overlooking a picturesque back yard – the perfect setting for morning coffee, evening gatherings, or simply enjoying the peaceful surroundings. Situated on a generous 0.44-acre homesite in the heart of Pace with no HOA, this property offers the space and freedom that’s becoming increasingly difficult to find. The expansive lot offers endless possibilities, with plenty of room for family gatherings, backyard games, a future pool, workshop, or additional outbuildings, all while being just minutes from top-rated schools, shopping, dining, and everyday conveniences. Built with quality, integrity, and heart, this isn’t just another new construction home—it’s a home built to be lived in and loved for years to come.
Property Details
Price:
$489,900
MLS #:
686100
Status:
Active
Beds:
4
Baths:
3.5
Type:
Single Family
Subtype:
Single Family Residence
Listed Date:
Jul 17, 2026
Finished Sq Ft:
2,473
Total Sq Ft:
2,473
Lot Size:
19,166 sqft / 0.44 acres (approx)
Year Built:
2026
Schools
Elementary School:
Pea Ridge
Middle School:
AVALON
High School:
Pace
Interior
Appliances
Electric Water Heater
Bathrooms
3 Full Bathrooms, 1 Half Bathroom
Cooling
Central Air, Ceiling Fan(s)
Heating
Central
Interior Features
Office/Study
Levels
Two
Exterior
Architectural Style
Traditional
Construction Materials
Frame
Covered Spaces
2
Garage Spaces
2
New Construction YN
1
Parking Features
2 Car Garage
Parking Spots
2
Parking Total
2
Roof
Shingle
Stories
2
Financial
HOA Fee Frequency
Annually

Meet Caitlin Schaffstall, a dedicated and passionate Florida Realtor who goes above and beyond to ensure her clients find their dream homes. With a strong commitment to customer service, Caitlin takes pride in providing a seamless and positive experience for both buyers and sellers alike. Her genuine interest in helping people achieve their real estate goals has earned her a stellar reputation within the industry. Outside of her successful real estate career, Caitlin cherishes her roles as a l…
More About CaitlinMortgage Calculator
Map
Similar Listings Nearby

4242 Regency Dr
Pace, FL