
$349,900
4856 Jennifer Ln
Pace, FL, 32571
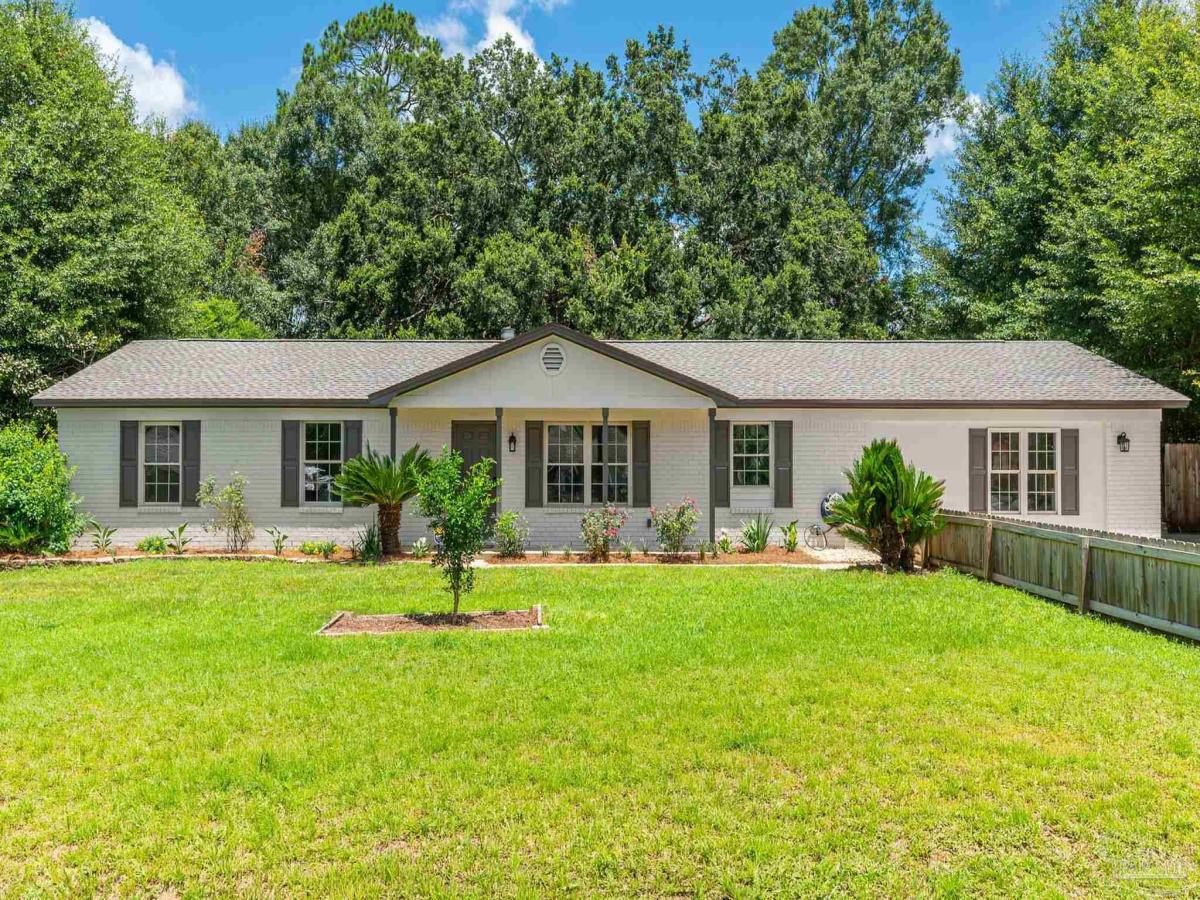
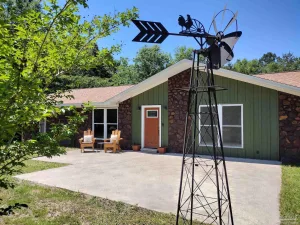
NEWLY RENOVATED | TWO PRIMARY SUITES | 2026 ROOF & HVAC | RV/BOAT STORAGE/WORSHOP | QUARTZ COUNTERTOPS | COVERED PATIO | EXTRA PARKING | NO HOA | Bring your boat, RV, & more! This beautiful solid brick home offers four bedrooms, three full bathrooms, a spacious split floor plan with TWO primary suites, on a generous 0.37-acre lot. A standout feature is the massive 936 sq. ft. steel storage building with electricity and a water spigot, providing endless possibilities for RV & boat storage, a workshop, extra vehicles, or hobbies. Fresh exterior paint, colorful landscaping, and a charming pony fence welcome you home. Inside, the heart of the home is an open living, dining, & kitchen area, showcasing luxury vinyl plank flooring, fresh interior paint, updated lighting, modern hardware, & a fireplace. The renovated kitchen shines with quartz countertops, a large center island, new appliances, a tile backsplash, matte black fixtures, a deep basin sink, abundant cabinetry, & a pantry. Down the hall you’ll find two bedrooms feature built-in shelving & updated finishes that share a fully renovated hall bath with a tiled walk-in shower, new vanity, & quartz countertop. Also, a second primary suite with built-in storage & its own private renovated bathroom with a bathtub. Tucked away on the opposite side of the home, beyond the spacious laundry room, the oversized main primary suite offers built-in shelving, a flex space for a home office or reading nook, a large walk-in closet, & a renovated ensuite bath with a tiled walk-in shower, double vanity, & quartz countertops -an excellent setup for guests, multigenerational living, or added privacy. Outside, you’ll find a large enclosed covered patio, an additional covered open patio, the 936 sq. ft. steel storage building with double doors, & a separate storage shed. All this conveniently located near shopping and dining. Major system updates include a 2026 roof & HVAC system with warranty, & 2026 water heater.
Property Details
Price:
$349,900
MLS #:
686346
Status:
Active Under Contract
Beds:
4
Baths:
3
Type:
Single Family
Subtype:
Single Family Residence
Subdivision:
Highland Woods
Listed Date:
Jul 23, 2026
Finished Sq Ft:
2,037
Total Sq Ft:
2,037
Lot Size:
16,117 sqft / 0.37 acres (approx)
Year Built:
1984
Schools
Elementary School:
Pea Ridge
Middle School:
AVALON
High School:
Pace
Interior
Appliances
Electric Water Heater, Built In Microwave, Dishwasher, Microwave, Refrigerator, Self Cleaning Oven, ENERGY STAR Qualified Dishwasher, ENERGY STAR Qualified Refrigerator, ENERGY STAR Qualified Appliances, ENERGY STAR Qualified Water Heater
Bathrooms
3 Full Bathrooms
Cooling
Heat Pump, Central Air, ENERGY STAR Qualified Equipment
Heating
Heat Pump, Central, Fireplace(s), ENERGY STAR Qualified Heat Pump
Interior Features
Storage, Baseboards, Bookcases, Sun Room
Laundry Features
Inside, W/D Hookups
Levels
One
Exterior
Architectural Style
Country, Traditional
Construction Materials
Brick, Frame
Covered Spaces
3
Fencing
Back Yard
Garage Spaces
3
Green Energy Efficient
Heat Pump, Appliances
Other Structures
Yard Building
Parking Features
3 Car Garage, Boat, Detached, Oversized, RV Access/Parking
Parking Spots
7
Parking Total
7
Patio And Porch Features
Covered, Patio
Roof
Shingle
Stories
1
Financial
HOA Fee Frequency
Annually

Meet Caitlin Schaffstall, a dedicated and passionate Florida Realtor who goes above and beyond to ensure her clients find their dream homes. With a strong commitment to customer service, Caitlin takes pride in providing a seamless and positive experience for both buyers and sellers alike. Her genuine interest in helping people achieve their real estate goals has earned her a stellar reputation within the industry. Outside of her successful real estate career, Caitlin cherishes her roles as a l…
More About CaitlinMortgage Calculator
Map
Similar Listings Nearby

4856 Jennifer Ln
Pace, FL