
$314,900
5126 Gaineswood Dr
Milton, FL, 32583
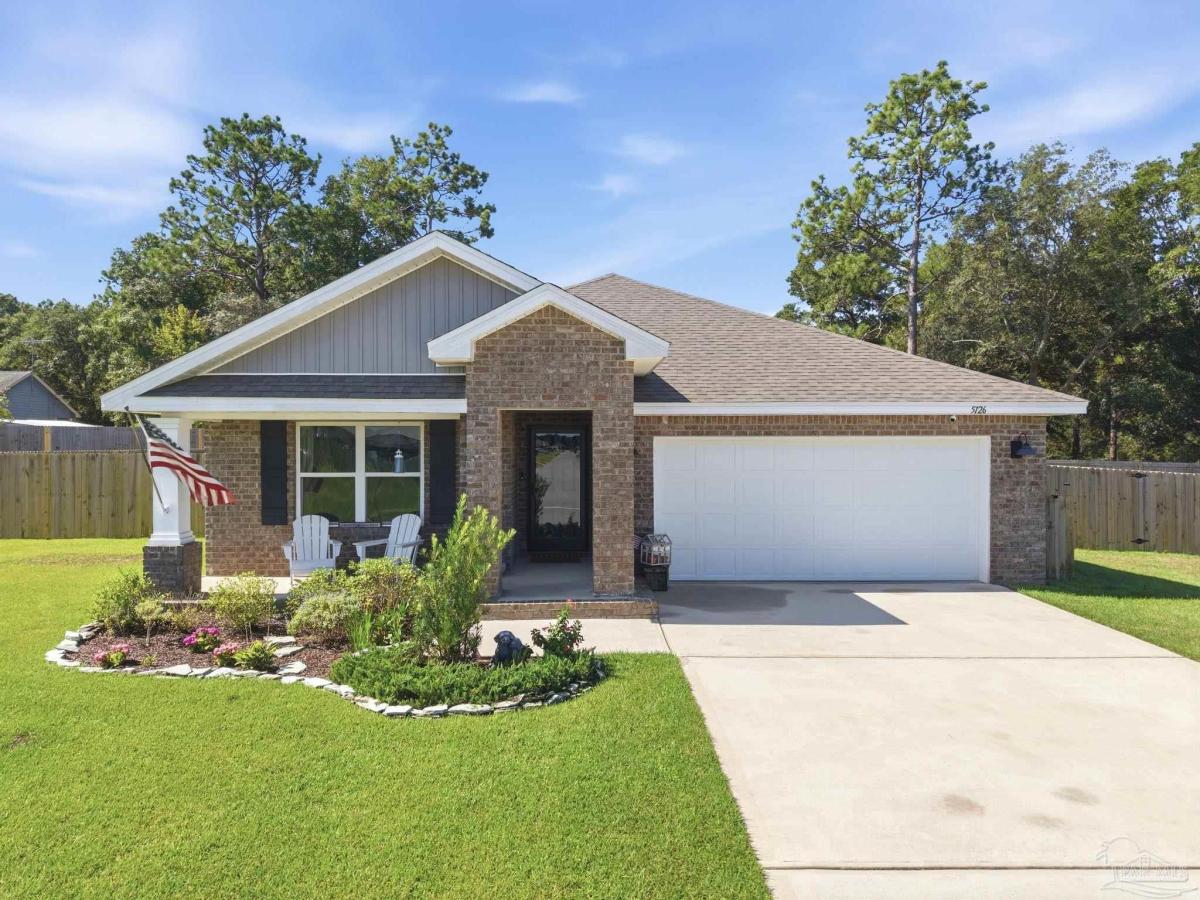
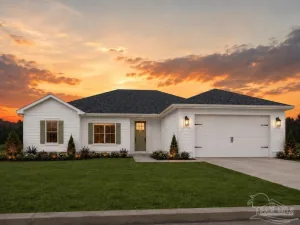
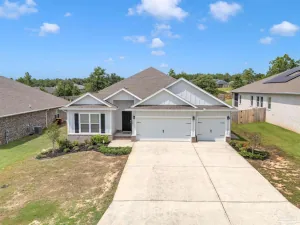
Welcome to Plantation Woods! This beautifully maintained 4-bedroom, 2-bath home offers 1,830 square feet of move-in-ready living space on a .25-acre fenced lot in one of Milton’s most welcoming communities. RECENTLY Built in 2023, MOVE IN READY!! This popular Cali floor plan features an open-concept design that’s perfect for everyday living and entertaining. The spacious kitchen offers granite countertops, a large center island, and stainless steel appliances, including a built-in microwave, range, dishwasher, and refrigerator. Washer and Dryer are also included making it truly MOVE IN READY! Privately located at the back of the home, the primary suite features a spacious bedroom, walk-in closet, double vanity, and a separate shower. Freshly cleaned carpet and luxury vinyl plank flooring add a modern touch throughout, while three additional bedrooms provide the flexibility for family, guests, or a home office. Step outside to enjoy a fully fenced backyard that wraps around the home, creating the perfect space for entertaining, pets, or relaxing around the fire pit. The covered patio provides even more room to enjoy Florida living year-round. With a 2-car garage, roof, HVAC system, and water heater only 2.5 years old, and the convenience of modern Smart Home features, this home offers peace of mind and exceptional value. Conveniently located just minutes from Highway 90, I-10, shopping, dining, and a short drive to Pensacola and Navarre Beach, this home truly offers the best of comfort and convenience. Don’t miss your opportunity to own this beautiful move-in-ready home. Contact the listing agent today to schedule your private showing!
Property Details
Price:
$314,900
MLS #:
686306
Status:
Active Under Contract
Beds:
4
Baths:
2
Type:
Single Family
Subtype:
Single Family Residence
Subdivision:
Plantation Woods
Listed Date:
Jul 23, 2026
Finished Sq Ft:
1,830
Total Sq Ft:
1,830
Lot Size:
10,890 sqft / 0.25 acres (approx)
Year Built:
2023
Schools
Elementary School:
East Milton
Middle School:
KING
High School:
Milton
Interior
Appliances
Electric Water Heater, Dryer, Washer, Built In Microwave, Dishwasher, Disposal, Freezer, Microwave, Refrigerator, ENERGY STAR Qualified Dishwasher, ENERGY STAR Qualified Dryer, ENERGY STAR Qualified Refrigerator, ENERGY STAR Qualified Appliances, ENERGY STAR Qualified Washer
Bathrooms
2 Full Bathrooms
Cooling
Central Air, Ceiling Fan(s), ENERGY STAR Qualified Equipment, ENERGY STAR Qualified Wall/Window Unit(s)
Flooring
Carpet
Heating
Central
Interior Features
Storage, Baseboards, Ceiling Fan(s), High Ceilings, Plant Ledges, Office/Study
Laundry Features
Inside, W/D Hookups
Levels
Ground Floor
Exterior
Architectural Style
Craftsman
Construction Materials
Frame
Covered Spaces
3
Exterior Features
Fire Pit, Rain Gutters
Fencing
Back Yard
Garage Spaces
1
Green Energy Efficient
Insulated Walls, Appliances
Lot Features
Central Access
Parking Features
Garage, 2 Car Carport, Garage Door Opener
Parking Spots
3
Parking Total
3
Patio And Porch Features
Covered, Porch, Covered Deck
Roof
Shingle
Security Features
Security System, Smoke Detector(s)
Window Features
Storm Window(s), Blinds
Financial
HOA Fee
$139
HOA Fee Frequency
Annually
HOA Includes
Association

Meet Caitlin Schaffstall, a dedicated and passionate Florida Realtor who goes above and beyond to ensure her clients find their dream homes. With a strong commitment to customer service, Caitlin takes pride in providing a seamless and positive experience for both buyers and sellers alike. Her genuine interest in helping people achieve their real estate goals has earned her a stellar reputation within the industry. Outside of her successful real estate career, Caitlin cherishes her roles as a l…
More About CaitlinMortgage Calculator
Map
Similar Listings Nearby

5126 Gaineswood Dr
Milton, FL